Search
Leave a Message
Thank you for your message. I will be in touch with you shortly.
Explore Properties

Property Description

West Village home, with a main floor owners suite! Masterfully designed by Wayne Visbeen, your home boasts a perfect blend of luxury, comfort, and the natural beauty of a protected nature preserve; while still being centrally located to all the Forest Hills has to offer. The open plan is perfect for entertaining and enjoying family time. Off the foyer, you find a convenient home office. Discover a spacious owner's suite thoughtfully positioned for privacy and convenience with double closets. The ensuite bathroom boasts a tile shower and a jetted tub, to unwind. Descending to the lower level, you'll find two bedrooms, one of which is a well-appointed ensuite. The other is conveniently adjacent to a full bath. This home also offers Tastefully selected finishes throughout the home. SEE MORE Offer has been received. Seller is calling for highest and best at 10am on 9/25/2023.
Overview

Property Status
Sold
Date Sold
December 1, 2023
Lot Size
0.36 Acres
MLS ID
23133965
Property Type
Residential
Year Built
2005

Features & Amenities

Total Area
1,808 Sq.Ft.
Neighborhood
Forest Hills
Architecture Styles
Ranch
Stories
1
Garage Spaces
2.0
Water Source
Public
Utilities
Natural Gas Connected
Roof
Composition, Shingle
Lot Features
Sidewalk, Wooded
Parking
Attached
Heat Type
Forced Air
Air Conditioning
Central Air
Fireplace
Gas Log, Living Room
Appliances
Humidifier, Dishwasher, Disposal, Dryer, Range, Refrigerator, Washer, Water Softener Owned
Other Interior Features
Ceiling Fan(s), Garage Door Opener, Wet Bar, Center Island, Eat-in Kitchen, Pantry
Sewer
Public
School District
Forest Hills
Sales Price
$700,000
Real Estate Tax
$6,824/yr
HOA
$400/3 mos

Downloads

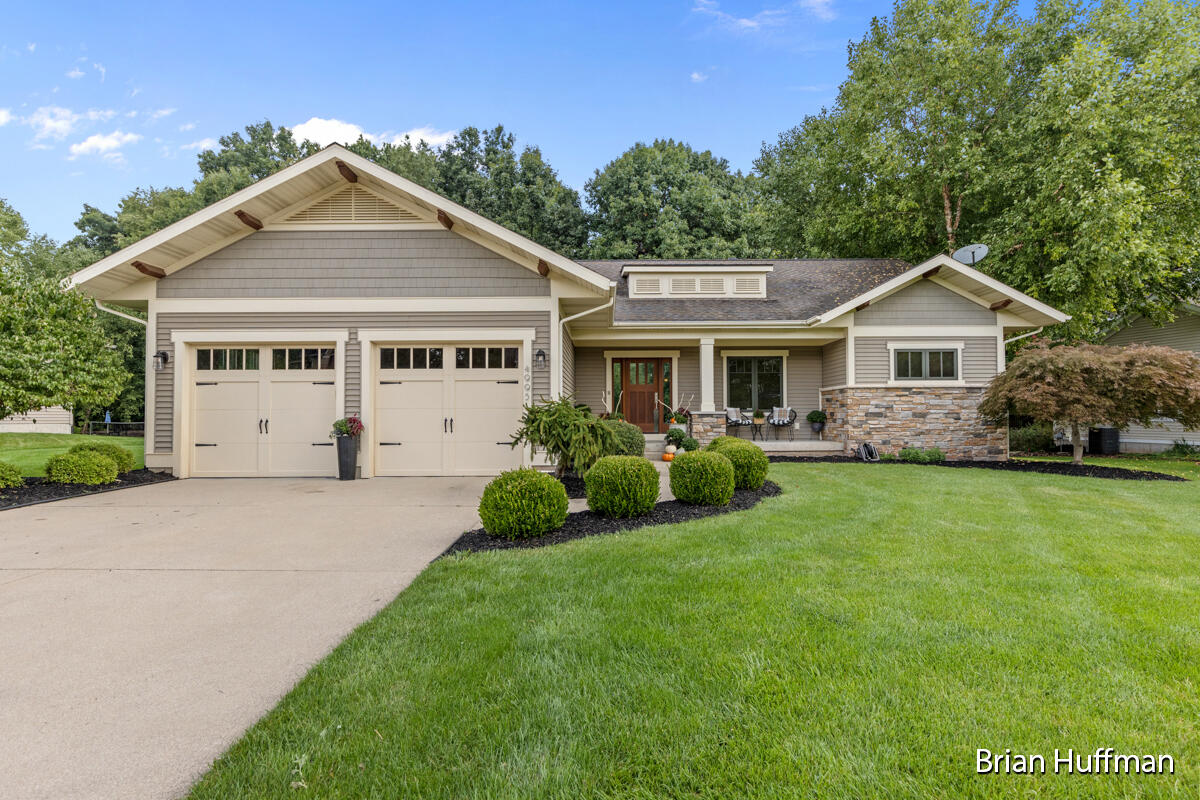
Contemporary gray home with twin garage doors, stone accents, and a broad green lawn.

Schedule a Tour

I would love to help you see this beautiful home! As a full-service brokerage, I can help you tour. Please submit an offer, and answer questions about the buying process.

Thank you

for your interest in 4995 W Village Trail SE, Ada, MI 49301

4995 W Village Trail SE
Navigate
Light-colored house with three dormers and a covered porch, surrounded by mature trees.

Explore Forest Hills

read more

I'm Interested In

4995 W Village Trail SE

or
  • CallBrian Huffman

    License #6501435909

    (616) 855-5590
  • Portfolio

    A Legacy of Quality and Detail

    Showcasing Projects and Properties That Inspire.

    • Gray two-story house rendering with a covered entry, dormer windows, and two-car garage. Sold

      $1,148,971

      2118 Emerald Shore Circle NE, Grand Rapids, MI 49525

      • 4 Beds
      • 4 Baths
      • 3,621 Sq.Ft.
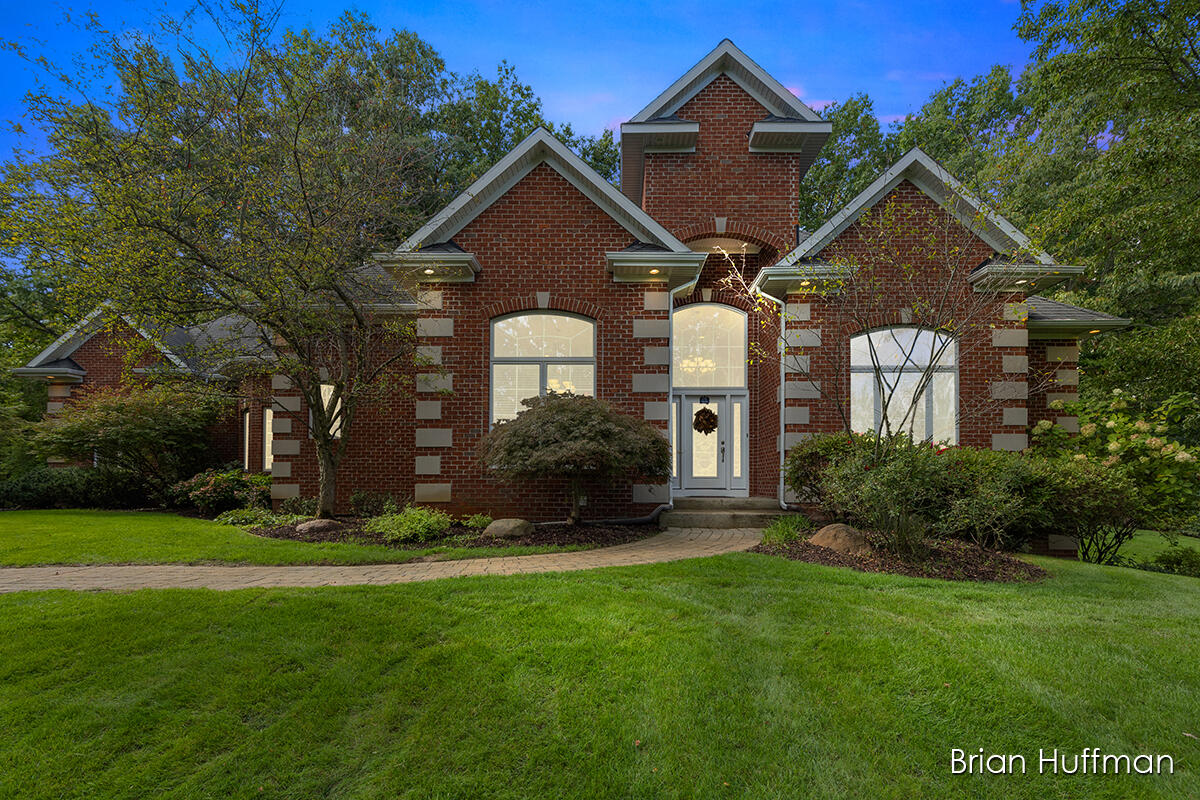
    • Red-brick home with gabled roof sections, arched windows, and a landscaped front lawn. Sold

      $920,000

      1747 Flowers Mill Drive NE, Grand Rapids, MI 49525

      • 6 Beds
      • 4 Baths
      • 4,884 Sq.Ft.
    • Contemporary gray home with twin garage doors, stone accents, and a broad green lawn. Sold

      $700,000

      4995 W Village Trail SE, Ada, MI 49301

      • 3 Beds
      • 4 Baths
      • 3,100 Sq.Ft.
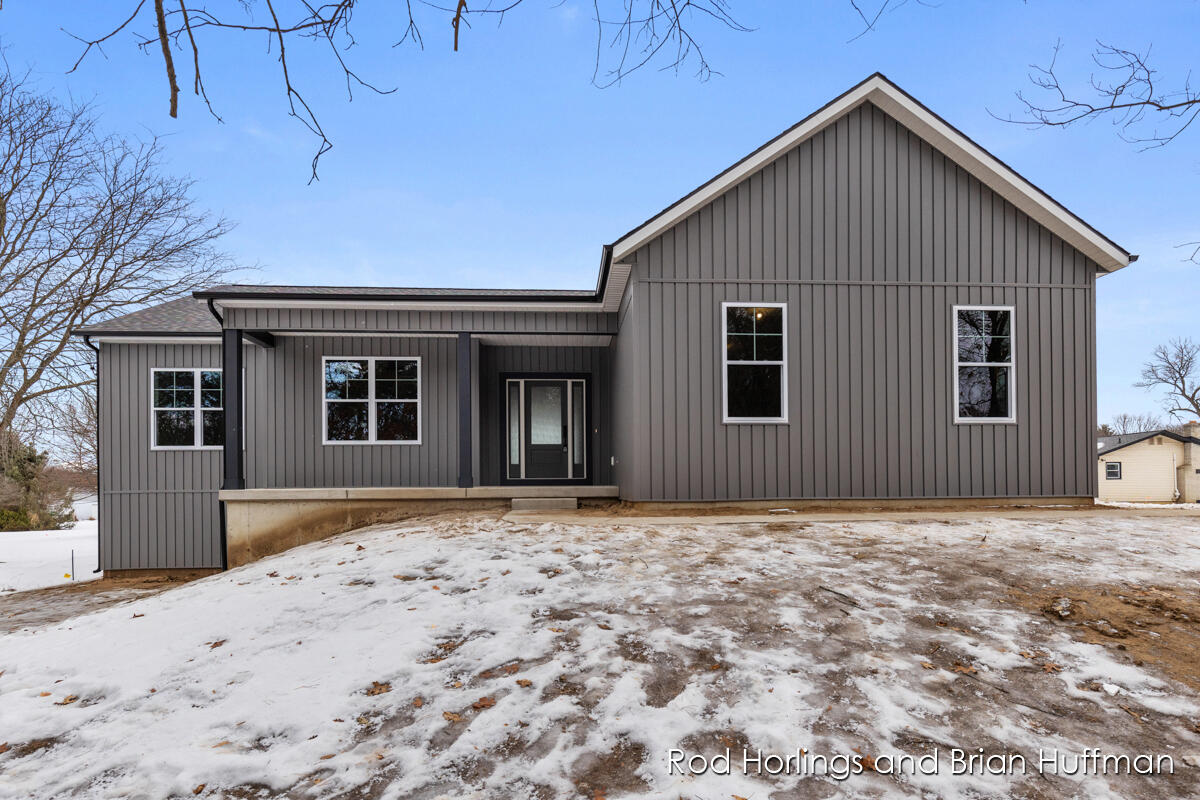
    • Modern gray house with vertical siding and a steep gabled roof, surrounded by patchy snow. Sold

      $669,828

      2169 Valentine Street NE, Grand Rapids, MI 49525

      • 4 Beds
      • 4 Baths
      • 3,119 Sq.Ft.
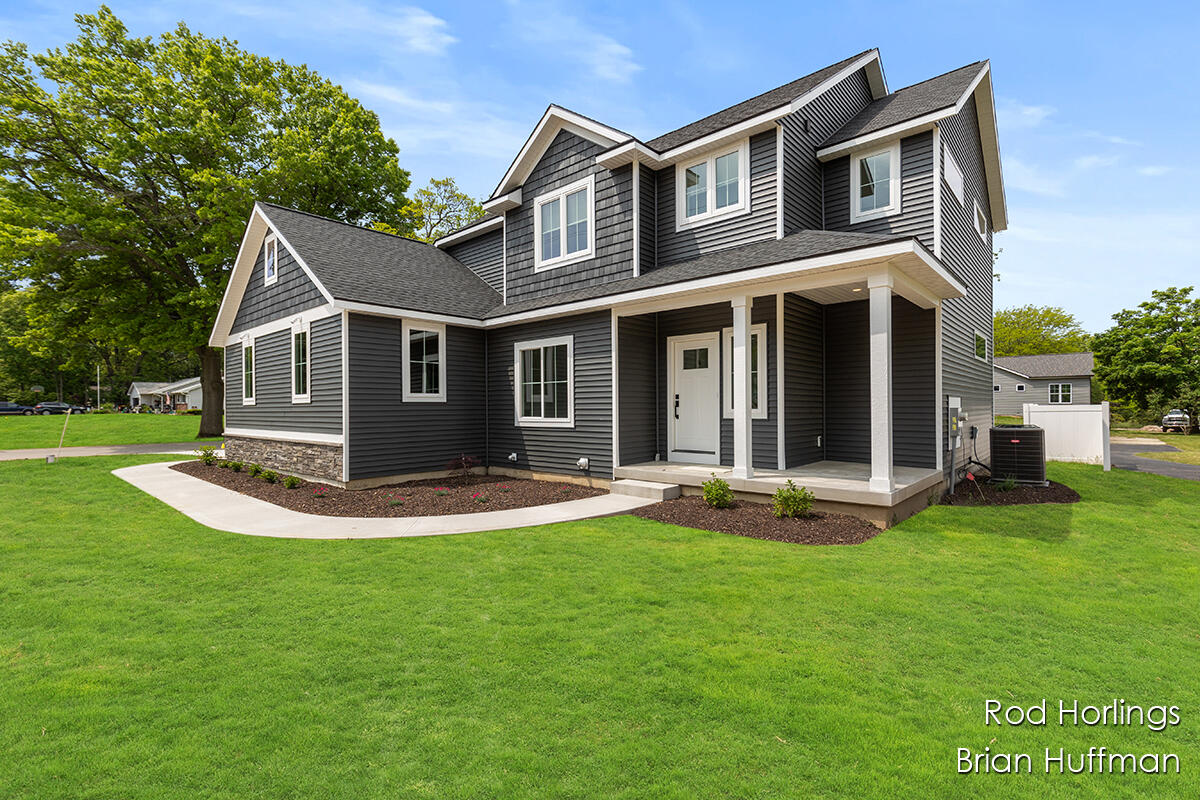
    • Dark gray two-story house with white trim, a covered porch, and a broad green lawn. Sold

      $539,900

      2185 Valentine Street NE, Grand Rapids, MI 49525

      • 3 Beds
      • 3 Baths
      • 1,923 Sq.Ft.
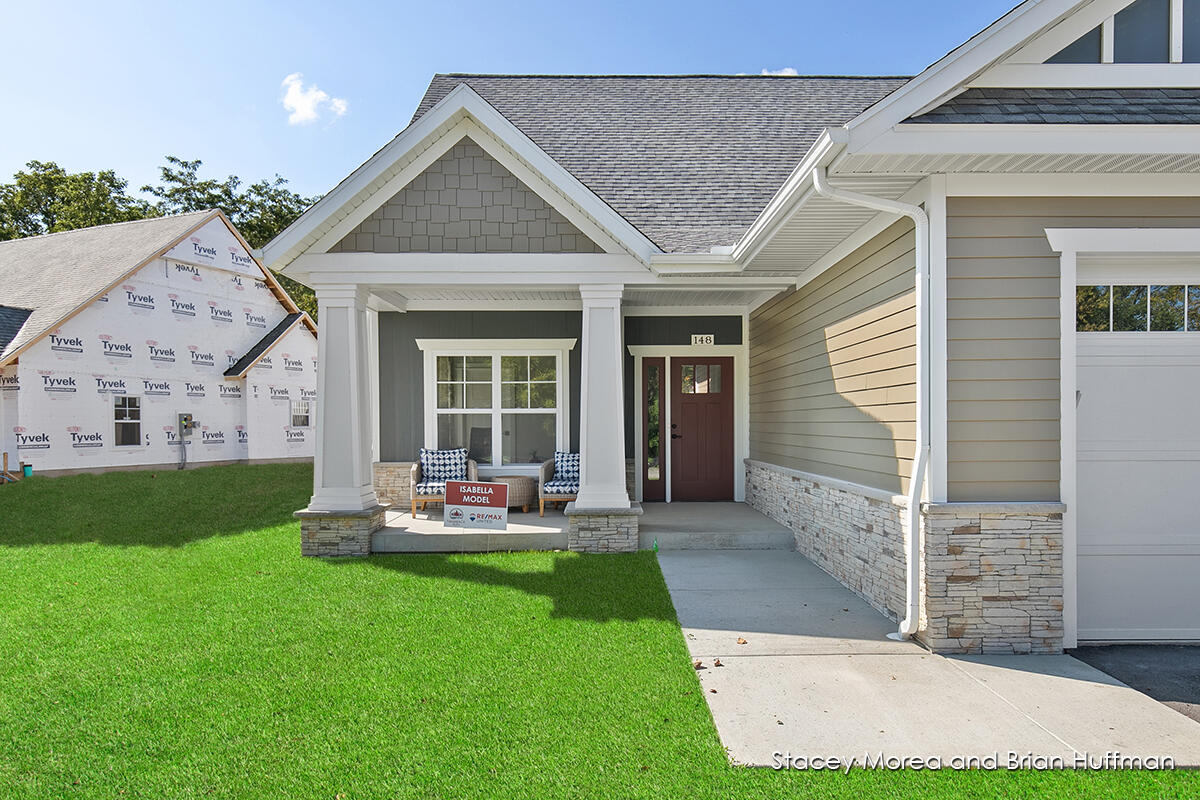
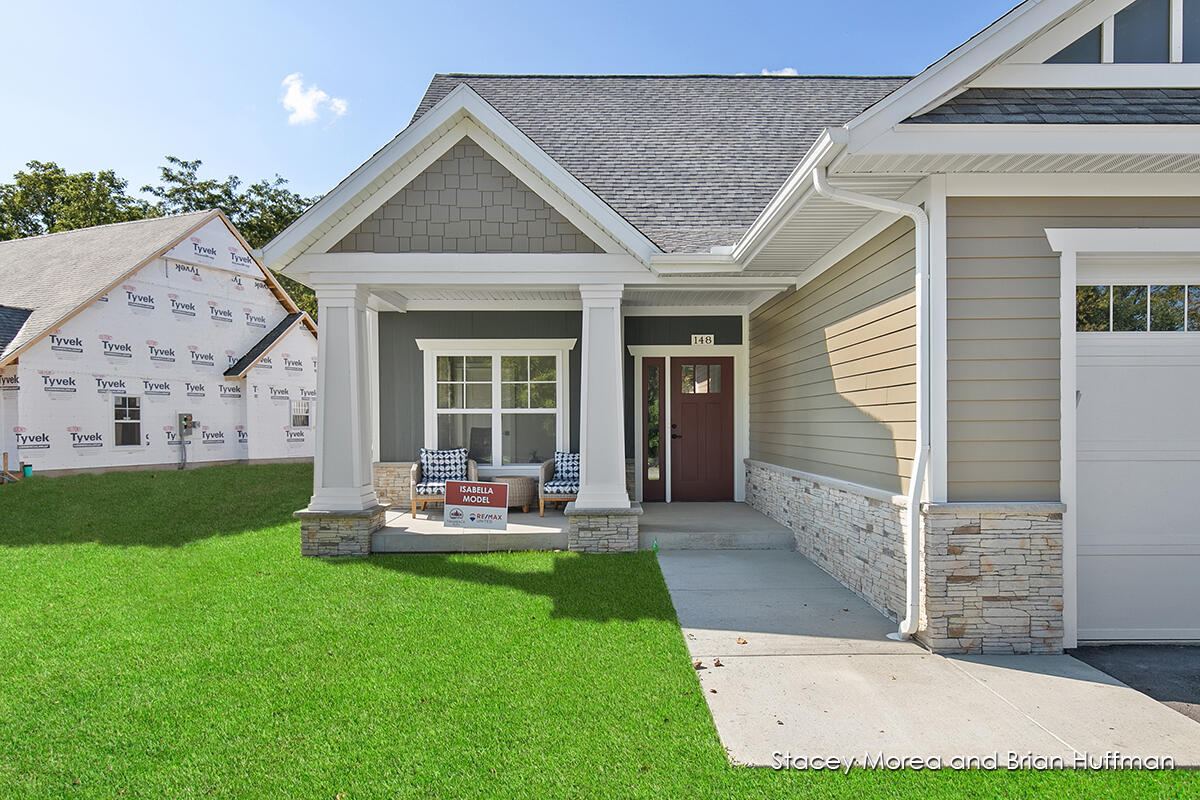
    • Gray-green home with a covered porch, stone accents, and an attached garage; an Isabella Model sign sits between the porch chairs. Sold

      $480,000

      162 Tamarack Lane NE, Rockford, MI 49341

      • 3 Beds
      • 3 Baths
      • 1,926 Sq.Ft.
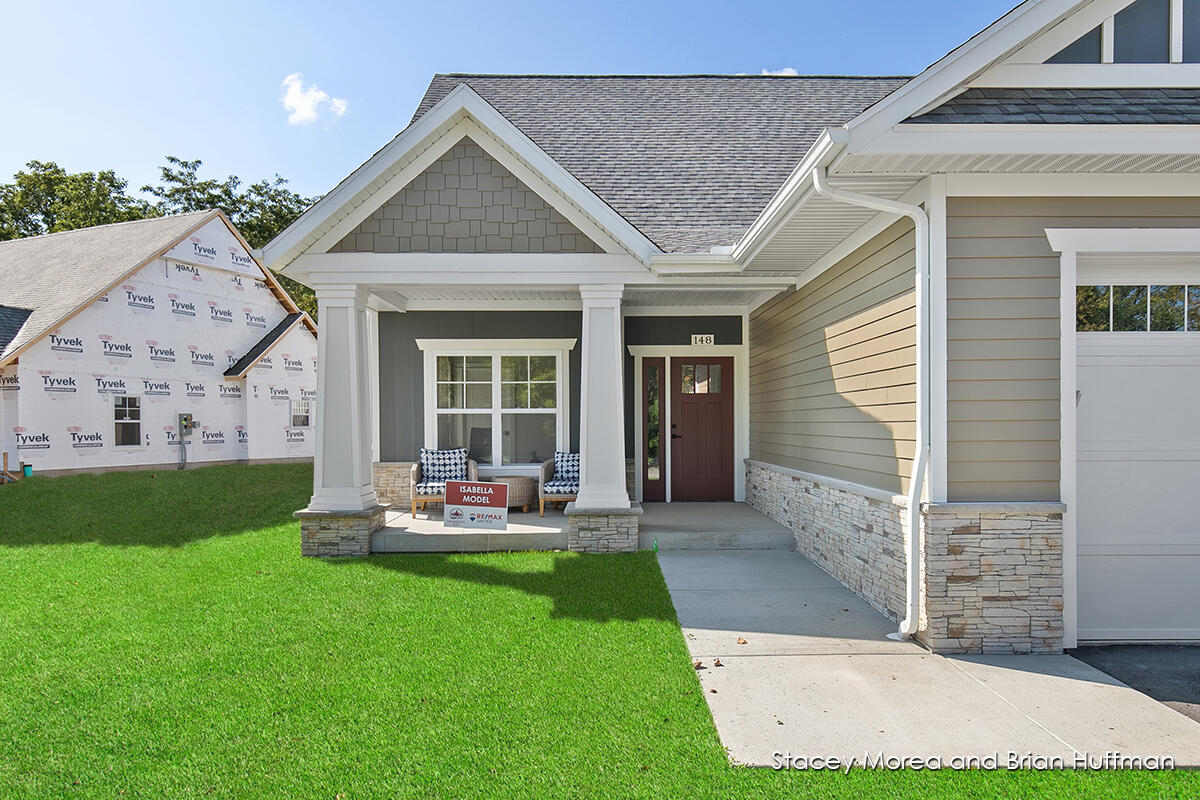
    • New gray home with a covered porch, stone accents, and an Isabella Model sign. Sold

      $477,375

      174 Tamarack Lane NE, Rockford, MI 49341

      • 3 Beds
      • 3 Baths
      • 1,926 Sq.Ft.
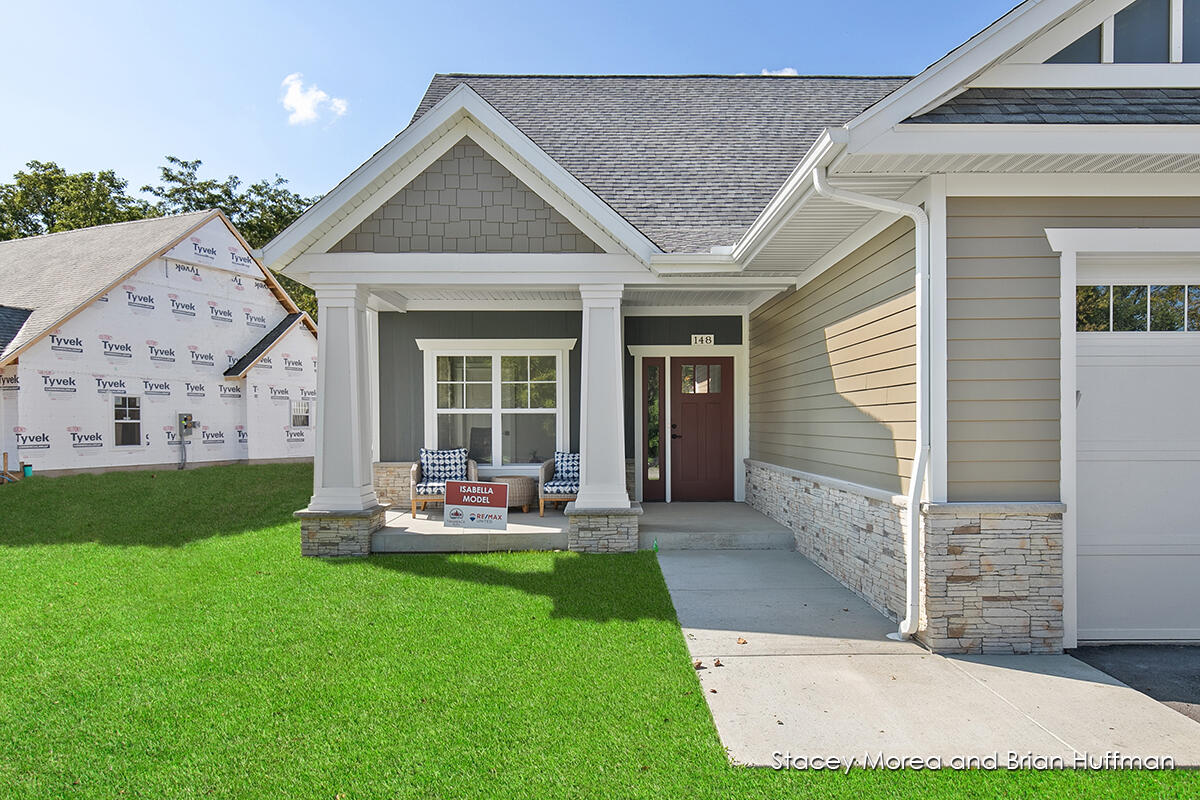
    • Gray-sided house with a stone-front porch, two chairs, and an Isabella Model sign. Sold

      $470,000

      179 Tamarack Lane NE, Rockford, MI 49341

      • 3 Beds
      • 3 Baths
      • 1,926 Sq.Ft.
    • Gray-sided home with a covered, stone-accented porch and an Isabella Model sign. Sold

      $465,871

      168 Tamarack Lane NE, Rockford, MI 49341

      • 3 Beds
      • 3 Baths
      • 1,926 Sq.Ft.
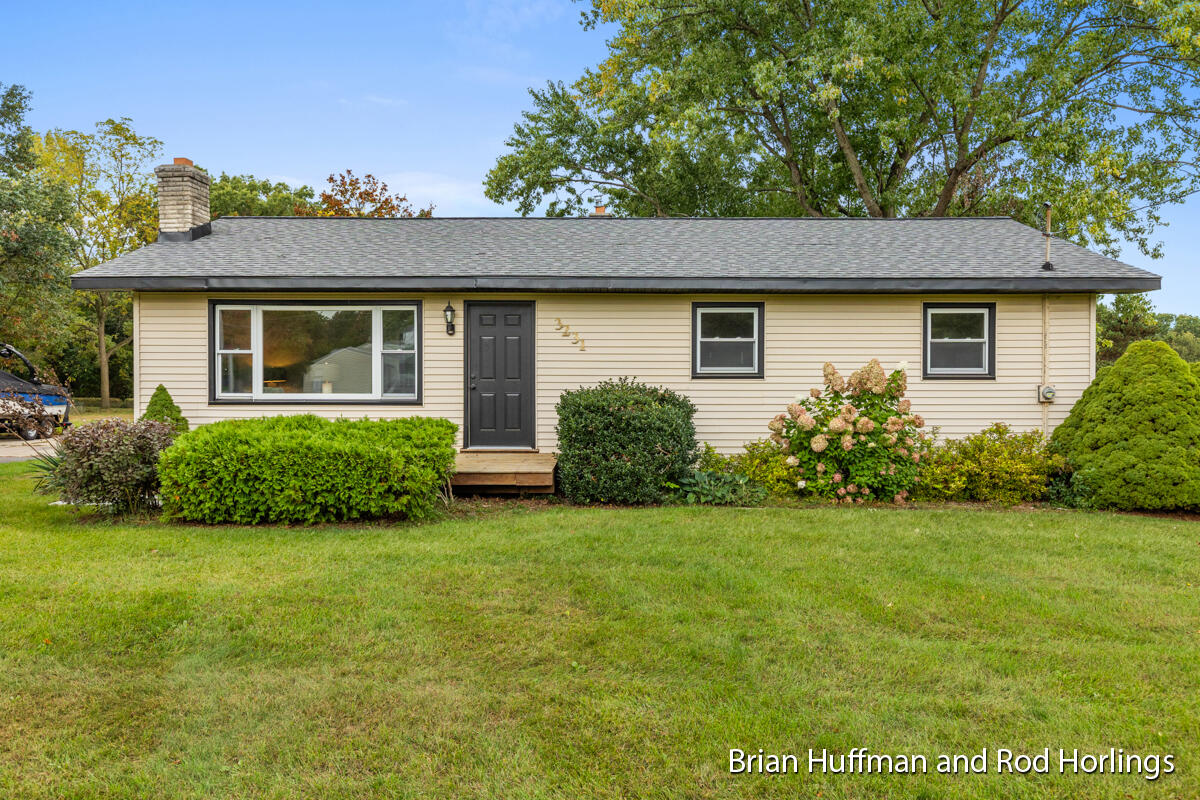
    • Single-story beige ranch home with a dark front door, landscaped shrubs, and a broad front lawn. Sold

      $314,075

      3231 Dean Lake Avenue NE, Grand Rapids, MI 49525

      • 3 Beds
      • 2 Baths
      • 1,375 Sq.Ft.
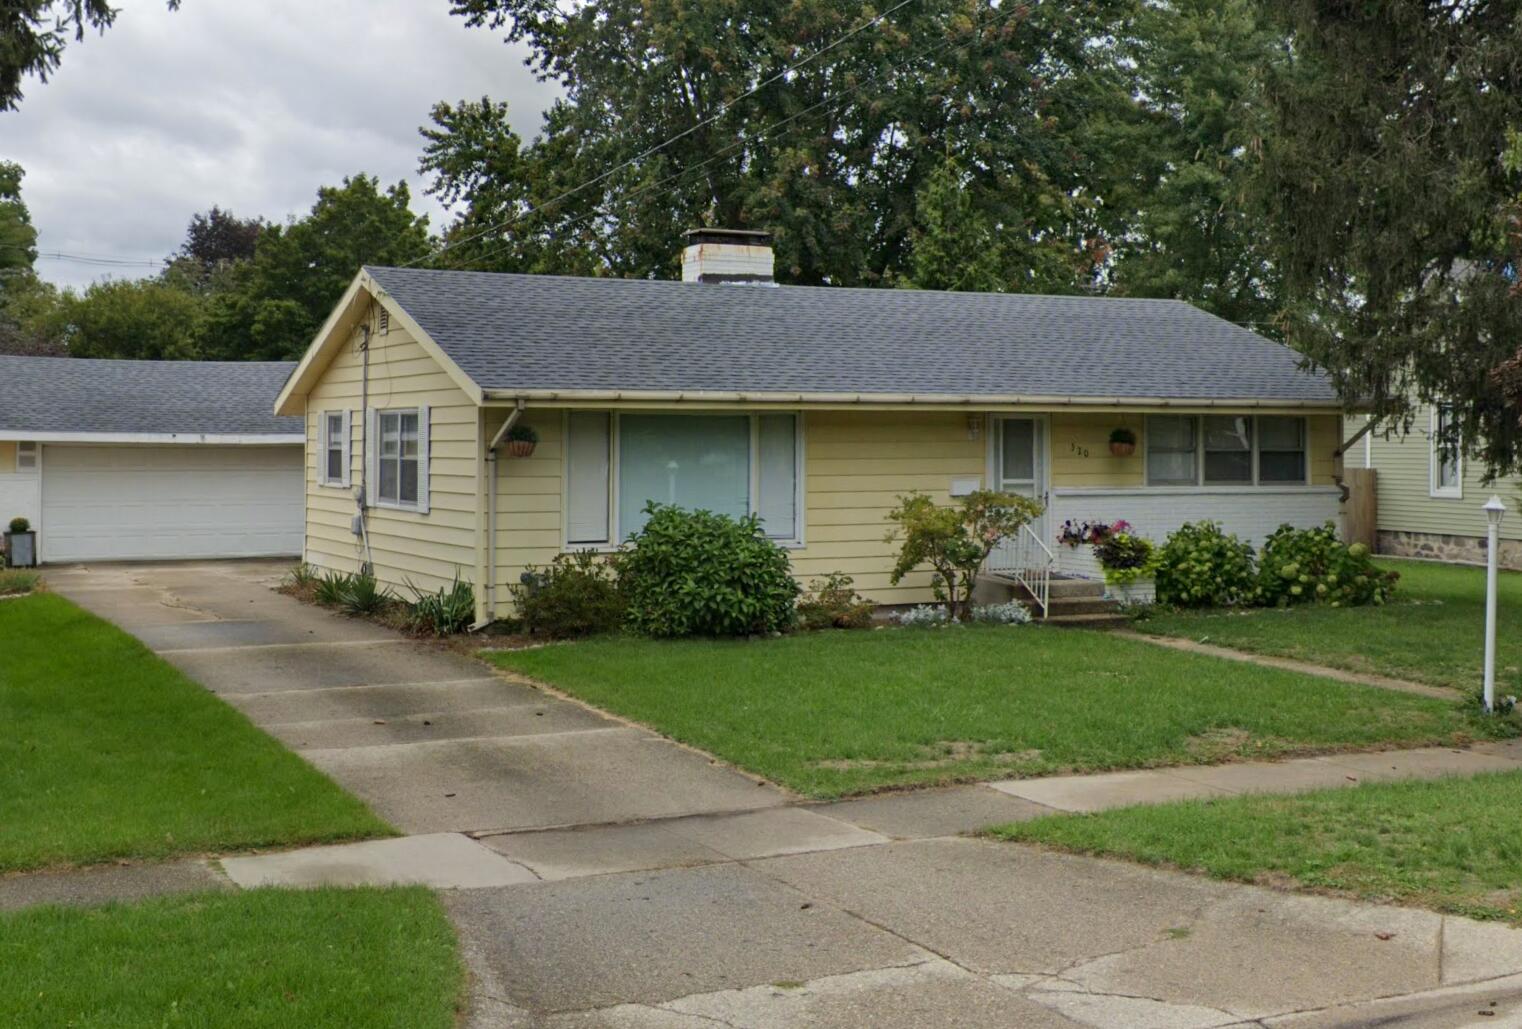
    • Single-story yellow house with an attached garage, front lawn, and concrete driveway. Sold

      $265,000

      520 Lincoln Lake Avenue, Lowell, MI 49331

      • 3 Beds
      • 3 Baths
      • 1,794 Sq.Ft.
    • 2134 Emerald Shore Circle For Sale

      $205,000

      2134 Emerald Shore Circle, Grand Rapids, MI 49525

    View All Properties

    Follow Us On Instagram